Property photo 1
Property photo 2
Property photo 3
Property photo 4
Property photo 5
6 Beds
4 Baths
3,766 sqft

$885,000

212 Kinnakeet RN, Yorktown VA, 23693

Price per sqft$235.00
Built in2004
Property size3,766 sqft
Property typeResidential

Overview

Coming soon

Listed Nov 6, 2026

Updated 4 days ago

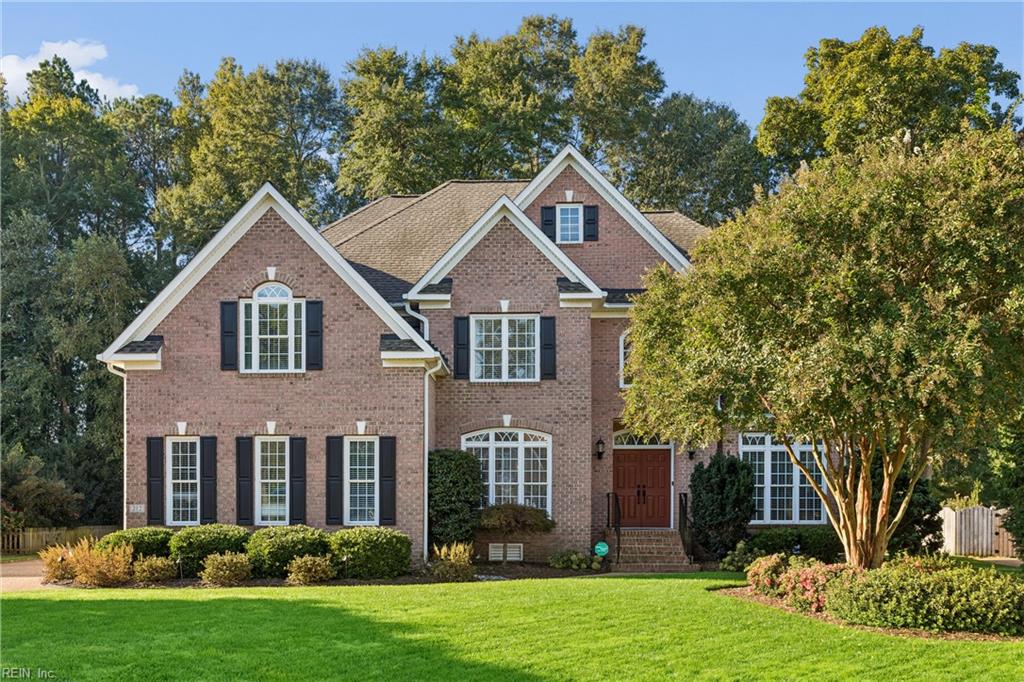
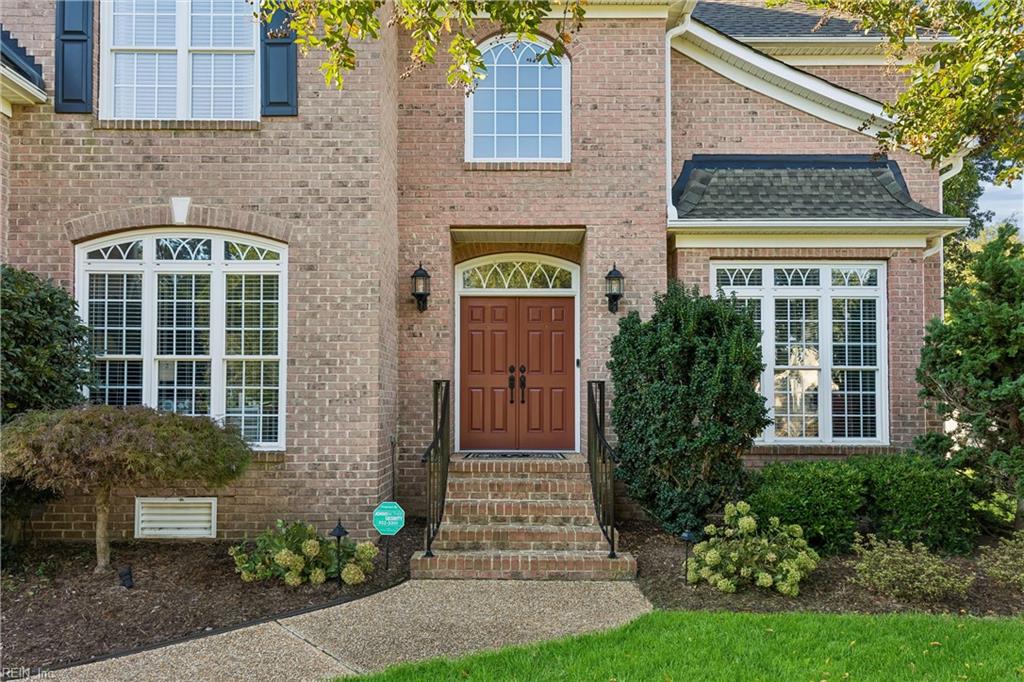
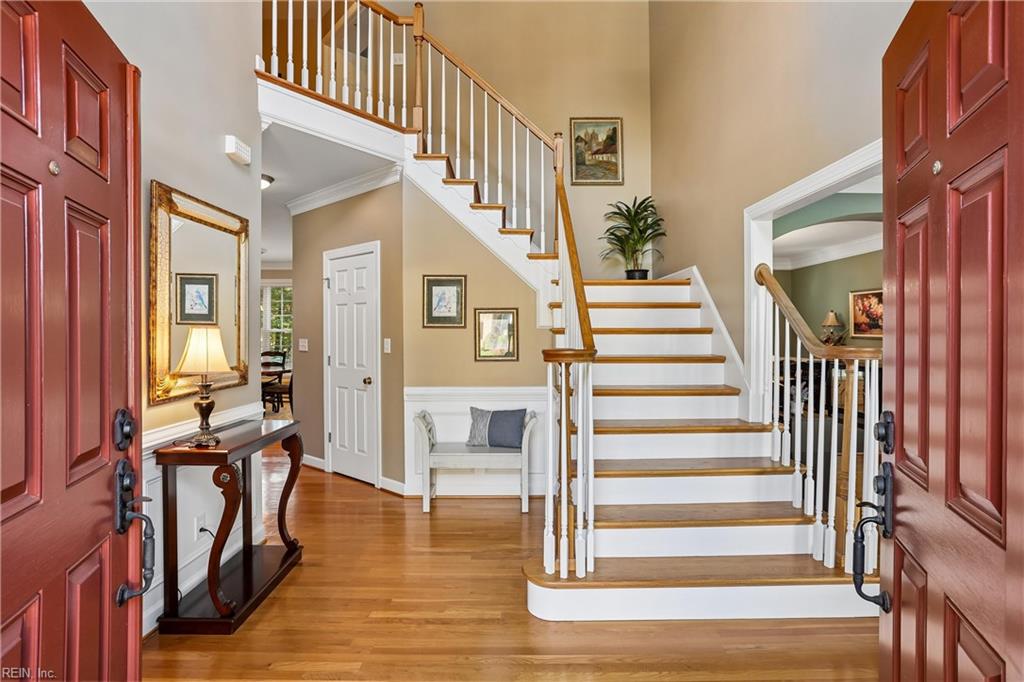
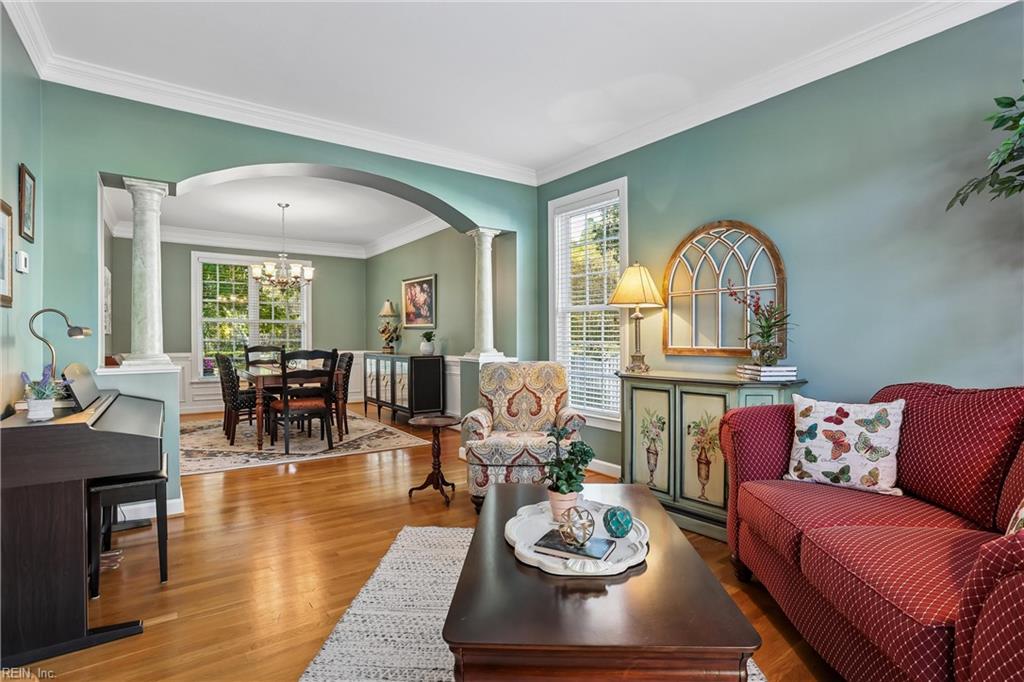
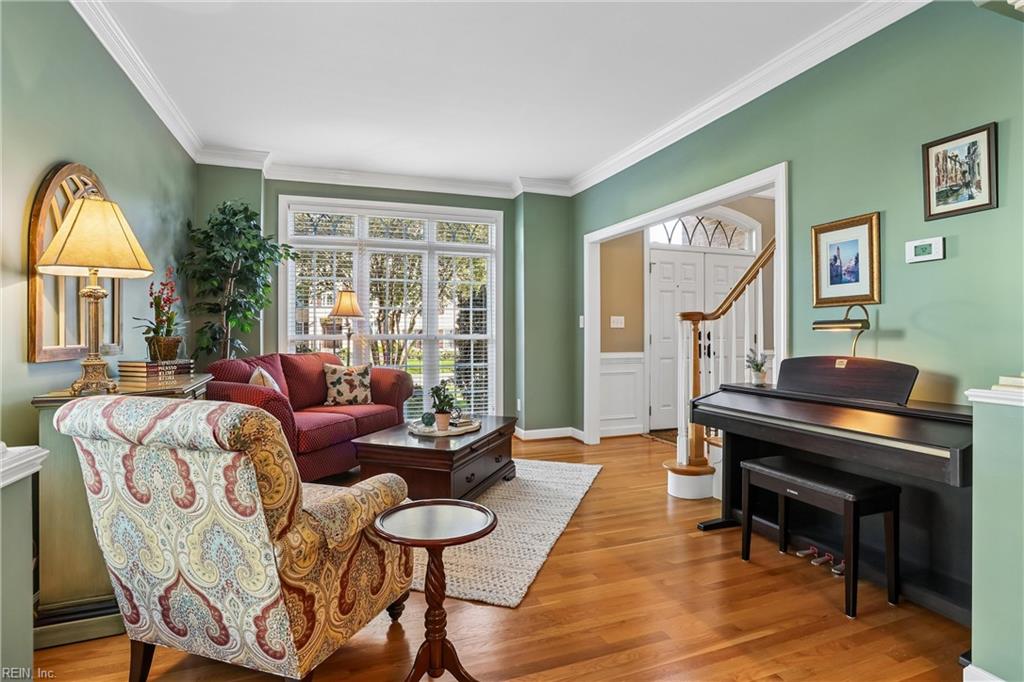
Welcome to 212 Kinnakeet Run in Running ManThis brick-front home offers 3,766 square feet with five bedrooms, 4.5 baths, and a bonus room that works as a sixth bedroom. A two-story foyer opens to bright, spacious living areas with hardwood floors throughout the first level.The eat-in kitchen is built for both everyday life and entertaining, with white cabinetry, dark granite counters, a tiled backsplash, a large pantry, pull-out storage, double ovens, and stainless appliances. It opens to the great room, where abundant windows and a gas fireplace make a warm place to gather. The first-floor bedroom and full bath offer a convenient guest or in-law suite.Upstairs, the primary suite includes a sitting area, a double tray ceiling, and a gas fireplace. The en suite bath features a soaking tub and a tiled shower. Two Jack-and-Jill bedrooms with generous closets, an additional bedroom w/ attached ensuite bath, and the bonus room (ideal as a sixth bedroom) complete the second floor, along with a floored pull-down attic for storage.The backyard is the showstopper. The multi-tier patio includes an outdoor kitchen with a pull-out cooler, patio lighting, and a gas fire pit. With no neighbor directly behind, the lot offers extra privacy for relaxing or entertaining.Peace of mind upgrades: three-car garage, 2021 roof,,  2021 and 2023 HVAC, replacement windows, commercial-size LeafGuard gutters, and an in-ground irrigation system with a separate submeter.Zoned for Tabb High. Running Man offers an exceptional neighborhood lifestyle with a community pool, clubhouse, two playgrounds, walking trails, and a calendar full of neighborhood events and activities for all ages.

$5,888/mo

Est. mortgage payment based on a $885,000 home price.

All estimates are provided by Luxury Presence for informational purposes only. Actual amounts may vary.

Additional information

MLS® ID
10660883

Interior Features

Bedrooms
6
Bathrooms
4
Fireplace
Yes
Cooling
Yes
Heating
Yes
Basement
No

Exterior Features

Lot Size
0.49 Acres

Other Property Details

Taxes
$6,157
Tax Frequency
Annually
Association Fee Frequency
Monthly
Garage
Yes
55+/Senior Community
No
MLS provider logo


Courtesy of Keller Williams Town Center

The listings data displayed on this medium comes in part from the Real Estate Information Network, Inc. (REIN) and has been authorized by participating listing Broker Members of REIN for display. REIN's listings are based upon data submitted by its Broker Members, and REIN therefore makes no representation or warranty regarding the accuracy of the data.  All users of REIN's listings database should confirm the accuracy of the listing information directly with the listing agent.

©2026 REIN. REIN's listings data and information is protected under federal copyright laws.  Federal law prohibits, among other acts, the unauthorized copying or alteration of, or preparation of derivative works from, all or any part of copyrighted materials, including certain compilations of data and information.  COPYRIGHT VIOLATORS MAY BE SUBJECT TO SEVERE FINES AND PENALTIES UNDER FEDERAL LAW.
 
REIN updates its listings on a daily basis. Data last updated: 11/7/2026.
 
Some listings may be duplicated in the search results due to the co-mingling of listings from more than one multiple listing service.  Should there be different listing information between the duplicated listings; user is advised to verify the accuracy of the listing information before making any financial decisions.
 
Powered by Luxury Presence