106 Port Cove CV
106 Port Cove CV
106 Port Cove CV
106 Port Cove CV
106 Port Cove CV
106 Port Cove CV
106 Port Cove CV
106 Port Cove CV
106 Port Cove CV
106 Port Cove CV
106 Port Cove CV
106 Port Cove CV
106 Port Cove CV
106 Port Cove CV
106 Port Cove CV
106 Port Cove CV
106 Port Cove CV
106 Port Cove CV
106 Port Cove CV
106 Port Cove CV
106 Port Cove CV
106 Port Cove CV
106 Port Cove CV
106 Port Cove CV
106 Port Cove CV
106 Port Cove CV
106 Port Cove CV
106 Port Cove CV
106 Port Cove CV
106 Port Cove CV
106 Port Cove CV
106 Port Cove CV
106 Port Cove CV
106 Port Cove CV
106 Port Cove CV
106 Port Cove CV
106 Port Cove CV
106 Port Cove CV
106 Port Cove CV
106 Port Cove CV
106 Port Cove CV
106 Port Cove CV
106 Port Cove CV
106 Port Cove CV
106 Port Cove CV
106 Port Cove CV
106 Port Cove CV
106 Port Cove CV
106 Port Cove CV
VIEW PHOTOS
$675,000

106 Port Cove CV

4 Beds 3 Baths 3,581 Sq.Ft. 0.93 Acres

Description

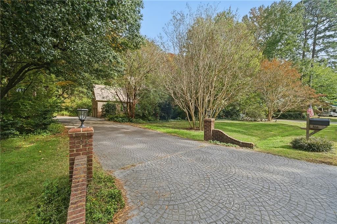
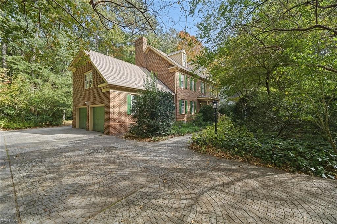
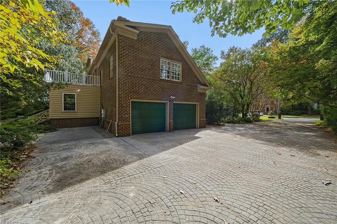
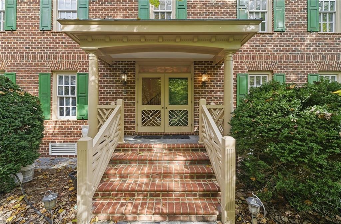
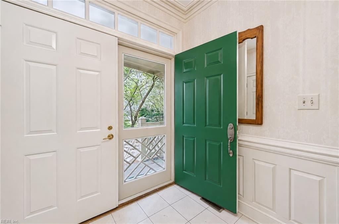
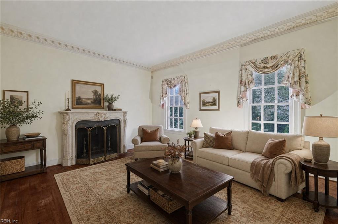
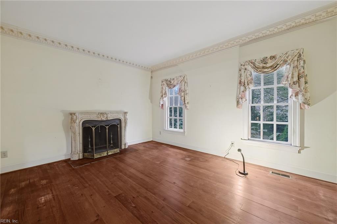
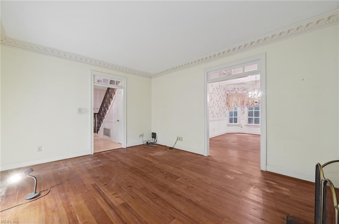
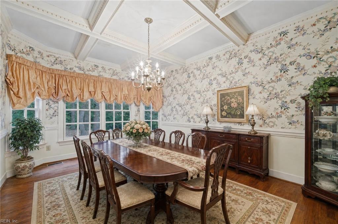
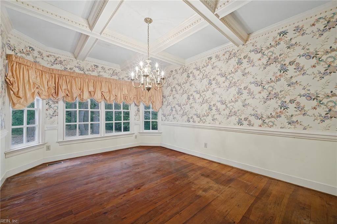
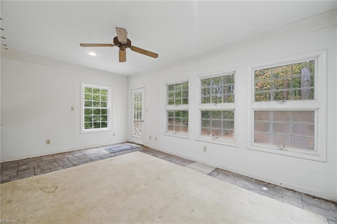
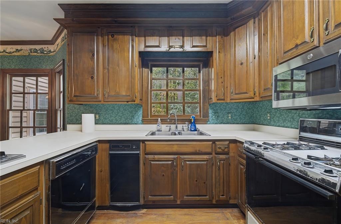
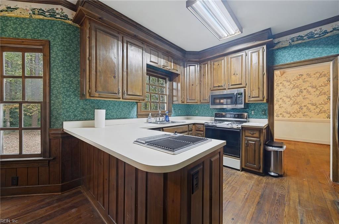
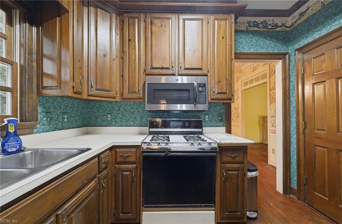
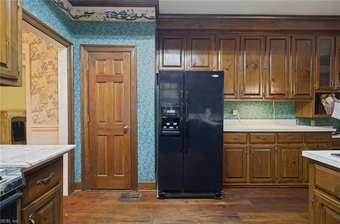
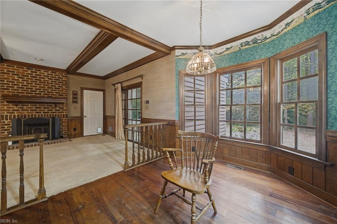
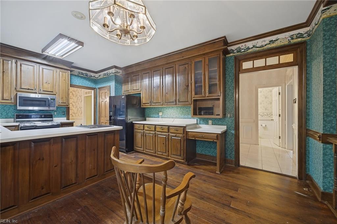
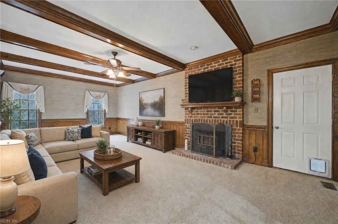
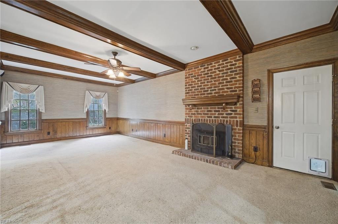
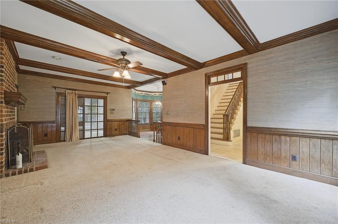
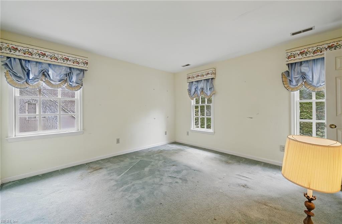
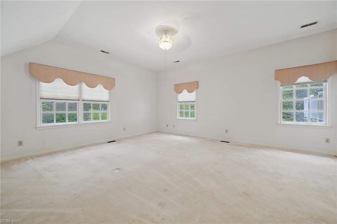
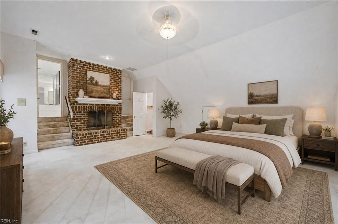
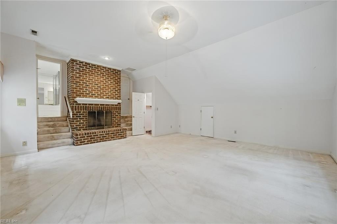
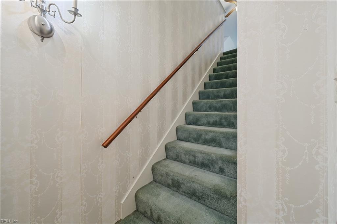
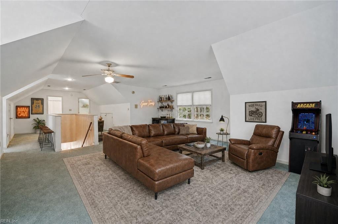
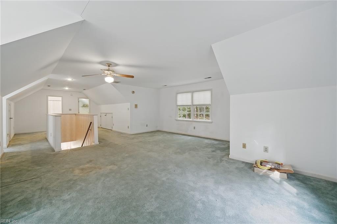
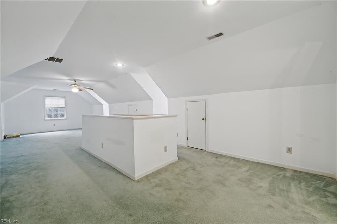
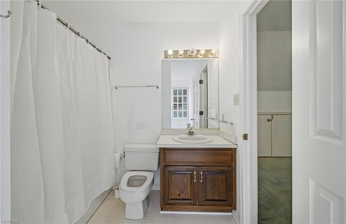
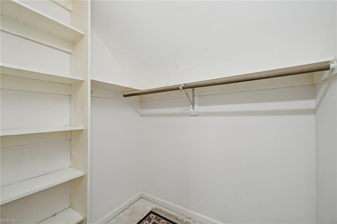
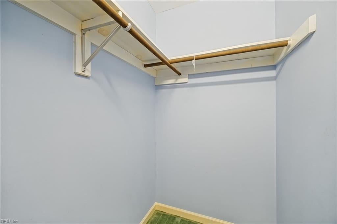
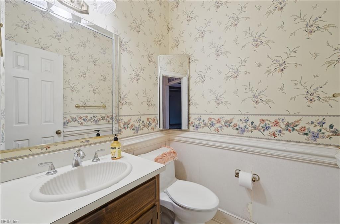
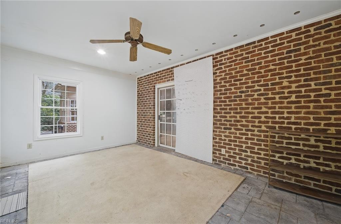
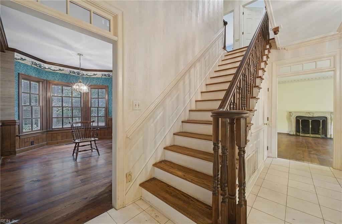
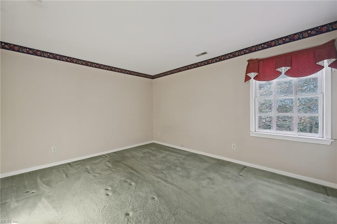
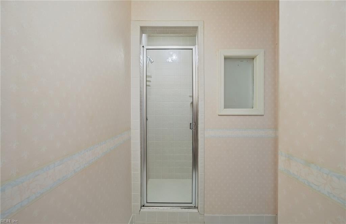
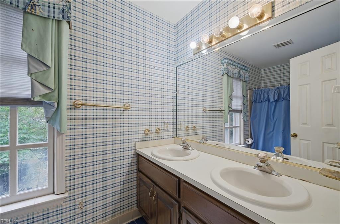
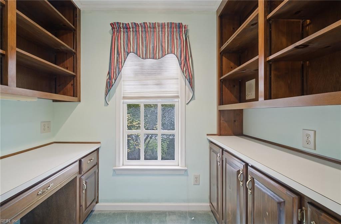
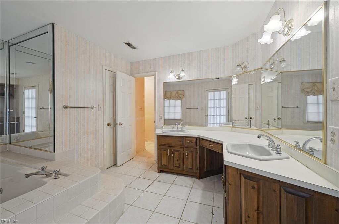
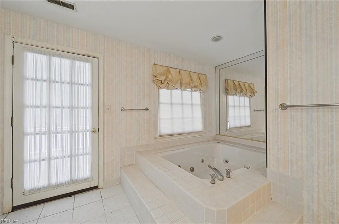
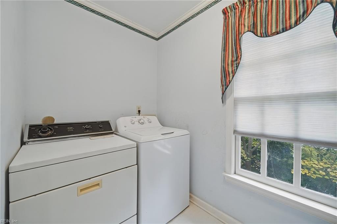
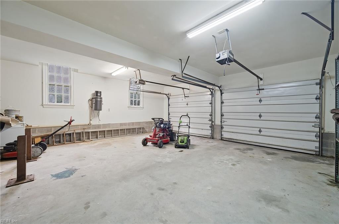
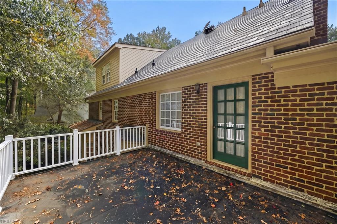
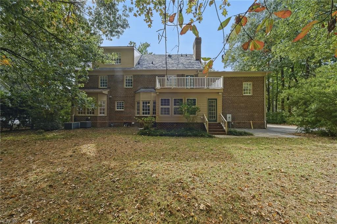
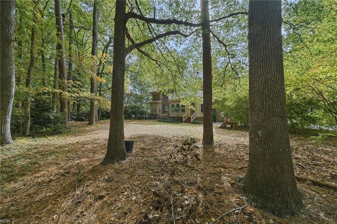
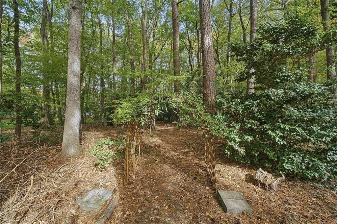
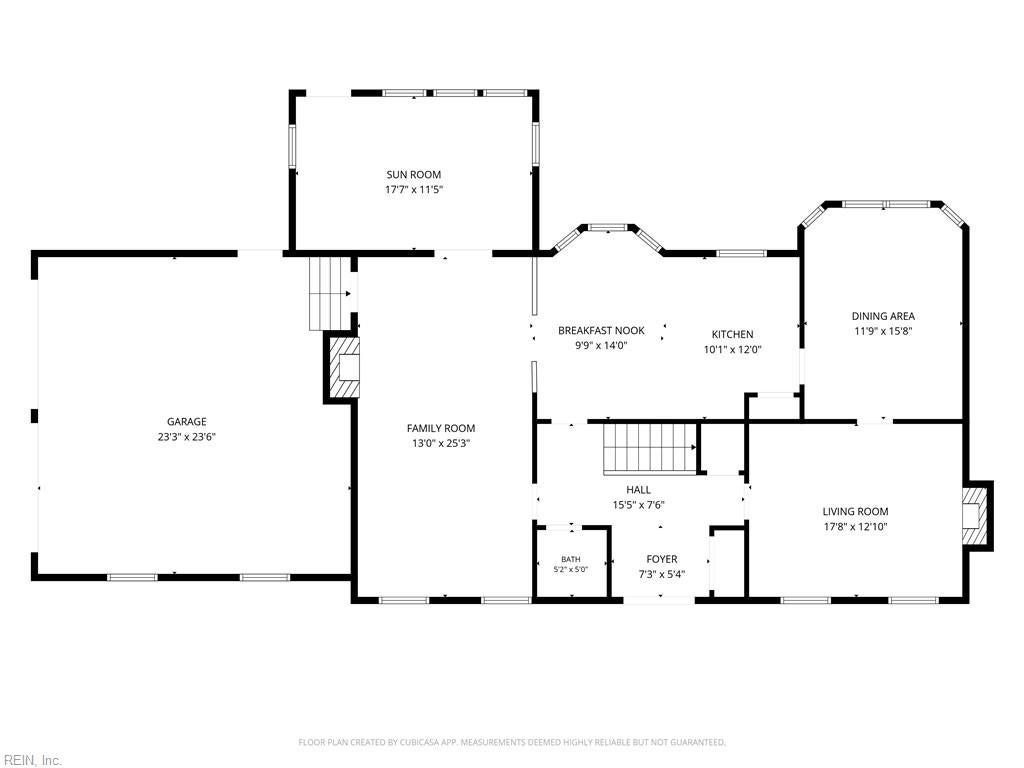
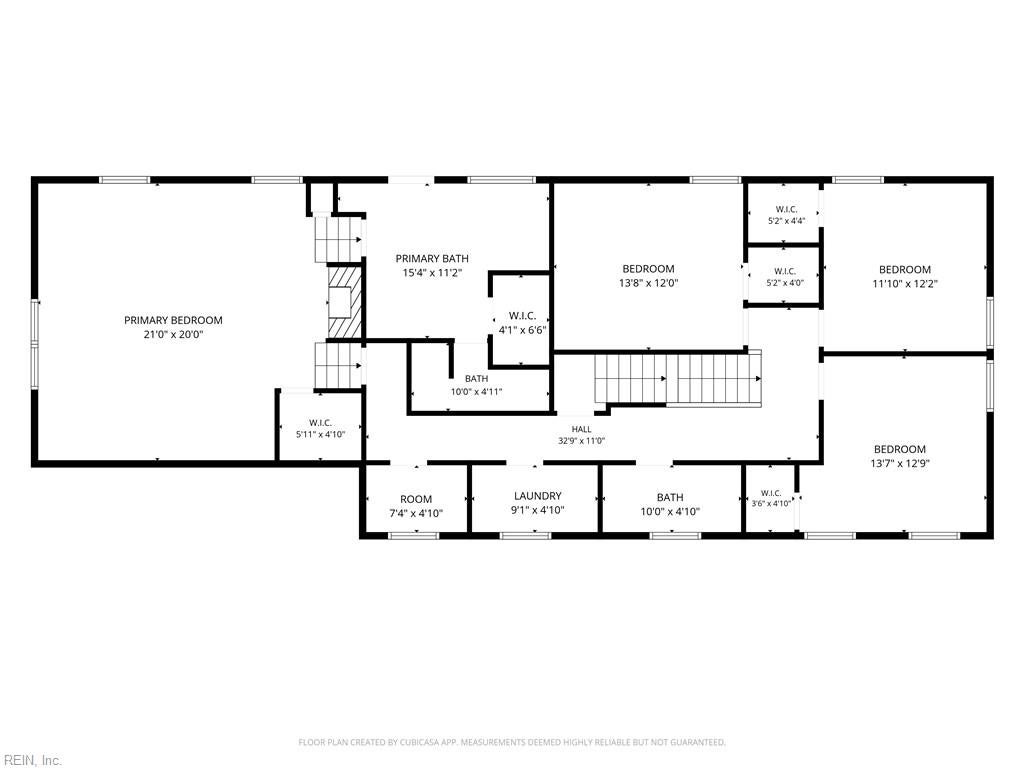
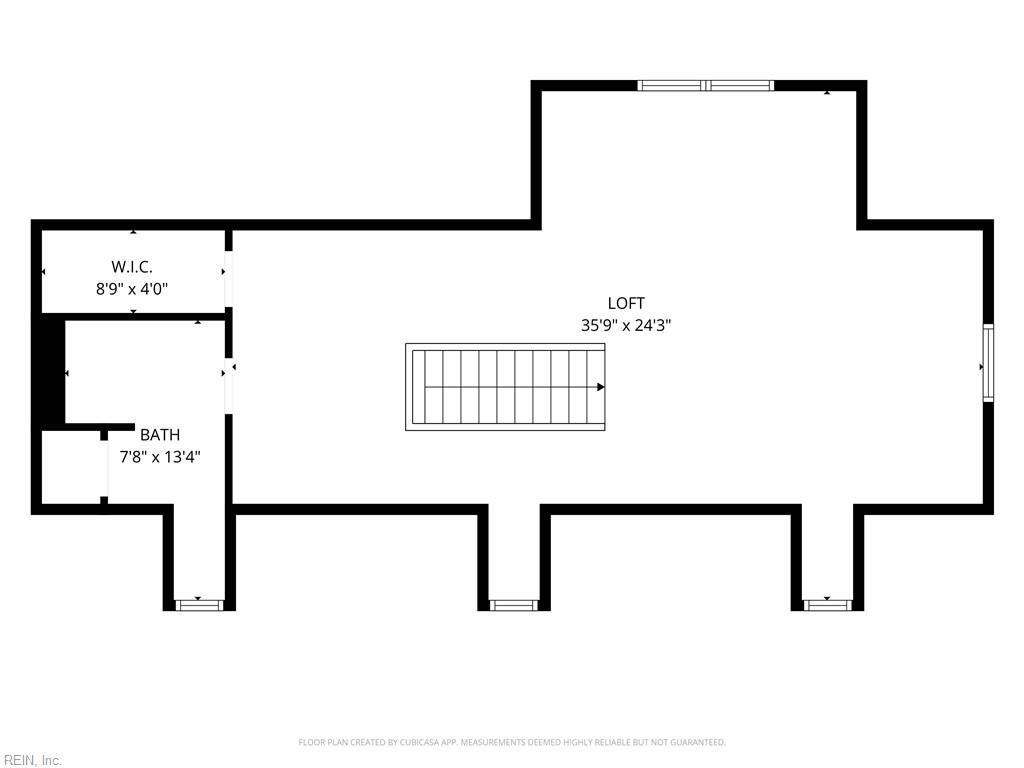
Make this former Parade of Homes model your own! Offering over 3,500 sq ft on nearly an acre, this three-story Colonial features a freshly painted all-brick exterior, dentil molding, slate roof, side-loading two-car garage and stamped concrete driveway with ample parking. A beautiful koi pond welcomes you, while an owner-built nature trail invites exploration in the rear yard. Inside, discover hardwoods, carpet, spacious bedrooms, three fireplaces and 3.5 baths. The expansive primary suite features a fireplace, private bath and balcony porch. A huge third-floor room and bath offer flexible space. Enjoy the large rear sunroom, which is not heated or cooled, plus convenient second-floor laundry. All bedrooms are on the upper floors. Sold as is and priced below market to allow for updates and personal touches--an opportunity to bring your vision to a home full of character! Some images have been virtually staged.

Share Property

Location

106 Port Cove CV, Yorktown, VA 23693

Status

Coming Soon
Tim  Meyer

Tim Meyer

TITLE

Co Founder / Managing Broker

Kevin  Carr

Kevin Carr

TITLE

Co-Founder / Realtor

Property Amenities

Interior
Appliances Dishwasher, Dryer, Electric Range, Refrigerator, Microwave, Washer, Disposal, Gas Water Heater
Flooring Carpet, Ceramic Tile
Total Bedrooms: 4
Half Bathrooms: 1
Full Bathrooms: 3
Other Interior Features Walk-In Closet(s), Pantry
Area & Lot
Total area 3,581 Sq.Ft.
Lot Area 0.93 Acres
Living area 3,581 Sq.Ft.
MLS® ID 10660529
Year Built 1989
High School Tabb
Middle School Tabb Middle
Elementary School Mount Vernon Elementary
Architecture Styles Colonial
Type Residential
Status Coming Soon
Exterior
Stories 3
Pool None
Air conditioning Central Air, Zoned, Ceiling Fan(s)
Heat type Forced Air, Zoned, None
Water Source Well, Public
Garage Space 2.0
Sewer Public Sewer
Parking Garage Door Opener
Lot Features Cul-De-Sac, Wooded
Roof Asphalt
Finance
Sales Price $675,000
HOA Fees $124 monthly
Real Estate Tax $5,379 yearly

Mortgage Calculator

Estimate your monthly mortgage payment, including the principal and interest, property taxes, and HOA. Adjust the values to generate a more accurate rate.

All estimates are provided for informational purposes only. Actual amounts may vary.
$0,000 Your Payment 20 15 65
$0,000 Your Payment

Let's Work Together

Helping individuals and families achieve their Real Estate goals for more than 30 years. We can help you with your sale or purchase. Call us today to schedule a private showing!